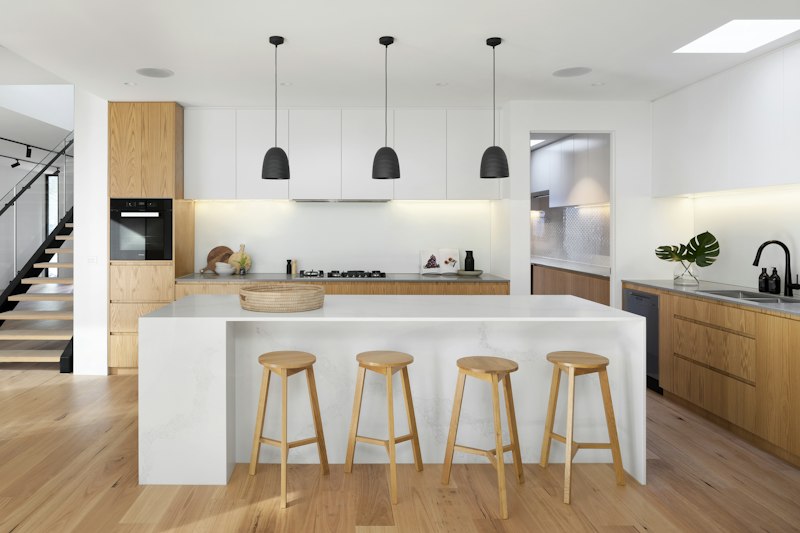
Amagasaki, Japan – Tucked within a quiet residential district of Amagasaki (near Osaka), architecture studio FujiwaraMuro Architects has completed a radical family home that reinvents the traditional sunroom. Instead of a ground-level conservatory, the architects proposed a floating glass volume suspended in mid-air — an ethereal, light-capturing device that transforms the entire interior.
“In response to the client’s request for a sunroom in the LDK, we studied its shape and decided to explore the idea of floating it in the air,” the architects explain. The result is a transparent 3‑dimensional box positioned at the core of the house, hovering between the first and second floors. Directly above, a large skylight pours natural light onto the glass surfaces, turning the sunroom into a glowing prism that splashes unexpected reflections across living, dining and kitchen spaces.
 The suspended glazed box becomes the luminous heart of the home. (concept reference)
Architecture of a Lantern
From below, family members can glimpse potted plants and curated greenery hovering above — a surreal sensation of an indoor floating garden. During the day, the sunroom bathes the concrete and steel finishes with soft, shifting light. At night, the sunroom reverses its role: it transforms into a warm lantern, illuminated from within, radiating a cozy glow that redefines evening atmosphere. “We wanted the sunroom to be both a plant sanctuary and a light diffuser — an object that feels weightless,” says lead architect Muro.
Construction & Material Poetry
The house is split into two simple masses: one volume holds the LDK (living-dining-kitchen) and the floating sunroom; the other contains private quarters. Steel structure and exposed concrete provide a raw, minimalist backdrop against which the glass sunroom appears delicate yet precise. Thermally insulated double-glazed panels maintain comfort while allowing maximum transparency. The floating effect is achieved through hidden steel cantilevers, leaving the underside completely unobstructed.
“We reduced building volume and construction cost but made the sunroom appear more inviting,” the architects note. Cross-sectional visual connections allow family members on different levels to sense each other’s presence through and across the glass enclosure — a subtle but powerful form of architectural intimacy.
 Split-level interiors gain depth from reflected light.
The Sunroom House in Tsukaguchi has become a quiet reference for designers seeking to fuse biophilia with radical spatial ideas. It proves that a glass sunroom, when elevated and suspended, can become more than a weather-protected niche — it becomes an inhabited sculpture that changes with daylight and seasons. Plants thrive within the glass box, casting intricate shadows onto walls and floors, making the home feel alive.